

Our Verdict
DIY insulation is a realistic, cost-effective option for accessible areas like attics and crawl spaces when homeowners use correct protective gear and follow local code. The savings can be meaningful, but the line between safe DIY and professional territory is firm. Electrical, structural, and hazardous-material situations belong with licensed contractors.
Homeowners with accessible attics or unfinished crawl spaces who are comfortable with basic safety equipment and willing to verify local permit requirements before starting.
Why insulation is worth addressing yourself, carefully
Heat moves through poorly insulated walls, attics, and floors constantly, and that movement shows up directly on utility bills. Adding or improving insulation is one of the more impactful changes a homeowner can make to a house, and a portion of that work is genuinely within reach without hiring a contractor.
The critical word is "portion." Insulation intersects with electrical wiring, vapor barriers, building codes, and, in older homes, hazardous materials. Understanding which tasks stay safe and which carry real risk saves both money and potential harm. Pair insulation improvements with the sealing work described in weatherstripping your home room by room, since air sealing and insulation work together rather than independently.
What homeowners can safely do themselves
Several insulation projects suit homeowners who are willing to use proper protective gear and do some preparation research.
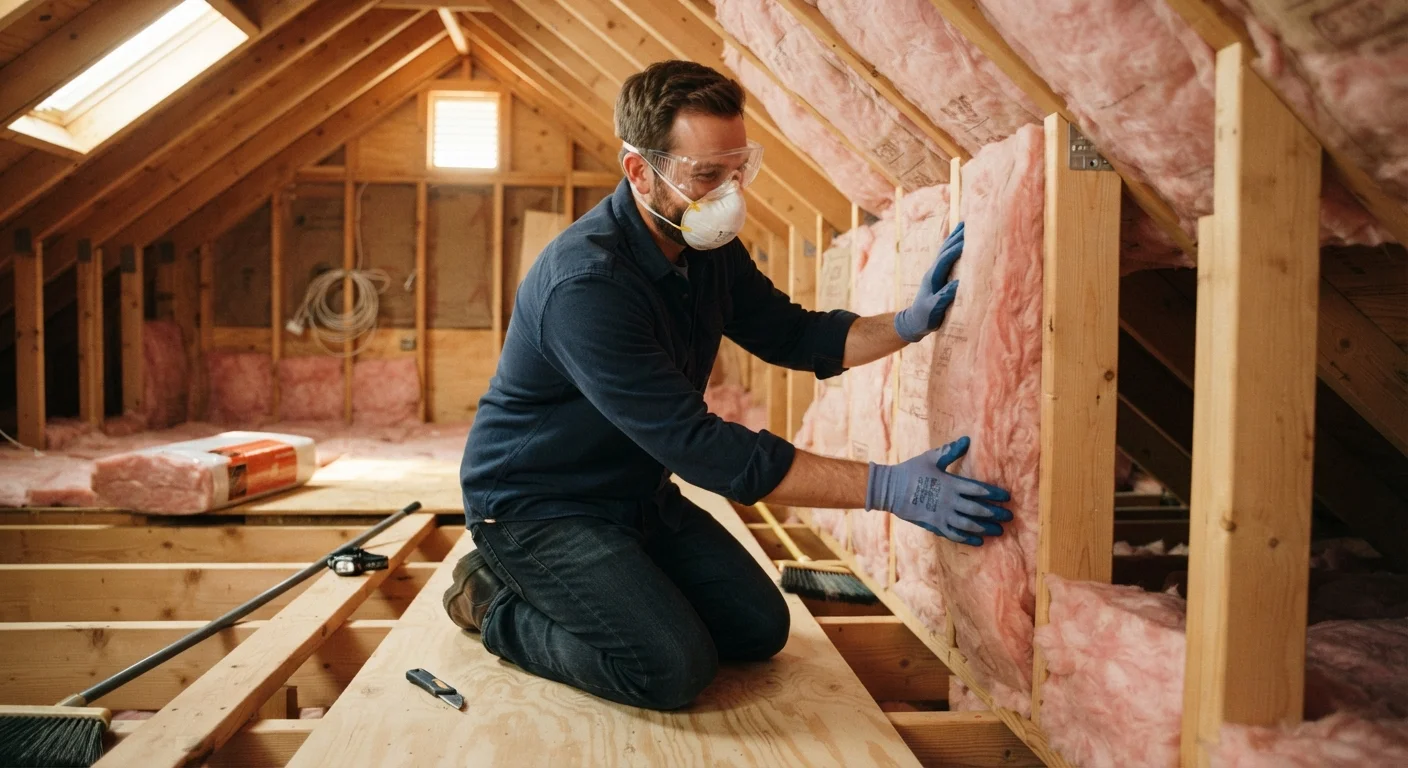
Attic insulation with batts or blown-in material
An unfinished attic with open floor joists is the most accessible insulation project in most homes. Fiberglass batts and mineral wool batts press between joists without adhesives or special tools. Blown-in cellulose, which is made from recycled paper treated with fire retardant, can be rented as a blowing machine from many hardware retailers and loaded by one person while another directs the hose.
Before starting, check your attic's current depth and compare it against the R-value (a measure of thermal resistance) your climate zone requires. The U.S. Department of Energy publishes zone maps that specify target R-values by region.
Basement rim joists
The rim joist is the framing member that runs along the top of a basement wall where the floor framing begins. It is often uninsulated and a significant source of heat loss. Cutting rigid foam board to fit snugly between each joist bay and sealing the edges with canned spray foam is a straightforward task that requires only a utility knife, tape measure, and basic spray foam technique.
Crawl space floors
Insulating between floor joists above an unconditioned crawl space follows the same approach as rim joists but on a larger scale. Friction-fit batts held with wire supports, sometimes called insulation hangers, are the standard method. The work is physically uncomfortable due to confined space, but it carries no special technical risk when the crawl space has no moisture or pest issues.
Check for moisture before adding insulation
Adding insulation over an existing moisture problem traps that moisture, accelerating rot and mold growth. Before any insulation project, inspect the area for water stains, soft wood, or visible mold. Address the moisture source first, then insulate. A damp crawl space, for example, typically needs a vapor barrier and drainage solution before insulation makes sense.
What requires a licensed professional
Several insulation scenarios carry risks that go beyond discomfort or inconvenience.
Spray polyurethane foam in walls or roof assemblies
Two-component spray foam (the kind that expands to fill cavities) involves isocyanate chemicals that cause respiratory sensitization. Professional applicators wear supplied-air respirators, not the dust masks available at hardware stores. Misapplication also traps moisture and can cause structural rot. This work belongs with certified installers.
Any area near electrical panels or knob-and-tube wiring
Older homes with knob-and-tube wiring rely on open air around the conductors for heat dissipation. Covering that wiring with insulation is a fire hazard, and many jurisdictions prohibit it without an electrical inspection and upgrade first. If your attic has wiring you cannot identify, have an electrician assess it before adding any insulation material.
Walls in a finished home
Blowing insulation into existing finished walls requires drilling through exterior or interior surfaces, then patching. This process frequently reveals hidden wiring, plumbing, or blocking. The work is not dangerous in the way asbestos removal is, but mistakes are costly and the technique requires equipment and experience that most homeowners do not have.
Any home built before 1980
Vermiculite attic insulation, commonly found in homes built before the 1980s, may contain asbestos. Popcorn ceiling texture also sometimes tested positive. If you see gray, pebble-like material in your attic, do not disturb it. Contact a certified asbestos inspector before doing any work. Removal requires a licensed abatement contractor and, in most states, specific disposal procedures.
For any work involving gas lines, structural framing, or asbestos, consult a licensed, qualified professional. Verify permit requirements with your local building department before beginning any insulation project, including DIY work in attics or crawl spaces.
The pros and cons of DIY insulation
Weighing the advantages against the real limitations helps homeowners decide where to invest time versus money.
Reduces labor cost significantly on accessible projects
Attic and rim joist insulation are among the more labor-intensive contractor tasks you can eliminate. The materials are widely available and the techniques are learnable with preparation.
Immediate thermal improvement in targeted areas
Adding insulation to an under-insulated attic can reduce heat loss through the ceiling substantially, with effects noticeable in the first heating or cooling season.
Low-risk entry point for home improvement skills
Batt installation requires no power tools, adhesives, or specialized training, making it one of the more forgiving projects for homeowners new to DIY work.
Works alongside air sealing for compounding benefit
Insulation installed after gaps and cracks are sealed performs better than insulation added to a leaky shell, and both tasks can often be done in the same project window.
Hazardous materials require professional assessment first
Vermiculite insulation and certain older materials may contain asbestos. Disturbing them without testing and proper abatement creates a serious health hazard that outweighs any cost savings.
Incorrect installation reduces effectiveness
Compressed batts, gaps at edges, or missing vapor barriers reduce the actual R-value delivered. A poorly installed job can perform significantly below the rated value on the package.
Permit requirements are easy to overlook
Skipping required permits can create problems when selling the home or filing an insurance claim. Unpermitted work may need to be removed and redone at the homeowner's expense.
Physical demands and discomfort are real
Attic work in summer heat or a tight crawl space in winter is physically taxing. Respiratory irritation from fiberglass is a genuine risk for anyone who works without proper protection.
Scope is limited compared to professional options
Closed-cell spray foam, dense-pack cellulose in finished walls, and insulated roof decks all require professional equipment and training, leaving significant portions of the building envelope off the DIY table.
Permits, codes, and a realistic cost picture
Many homeowners assume insulation projects skip the permit process. That assumption is often wrong. Some jurisdictions require permits for attic insulation work above a certain R-value addition, and conditioned-space insulation nearly always triggers a permit. Contact your local building department before starting, not after.
R-38 to R-60
Recommended attic R-value for most U.S. climate zones
The U.S. Department of Energy publishes zone-specific R-value recommendations for attics, walls, and floors based on heating and cooling demands.
15%
Estimated share of home heat loss through the attic
The U.S. Environmental Protection Agency has noted that attics and roofs are among the primary pathways for heat loss in typical American homes.
Material costs vary by type and region, but attic batt insulation is consistently among the lower-cost options per square foot. Blown-in cellulose costs more per bag but covers irregular spaces well. Rigid foam board for rim joists is modestly priced and a small amount goes a long way. None of these figures include labor, which is the cost DIY removes.
Factor in the protective equipment: an N95 respirator (or P100 for extended work), safety goggles, disposable coveralls, and gloves. These are one-time costs that protect health across multiple projects. Also budget time for cleanup, since fiberglass particles settle across surfaces and require thorough vacuuming. You can incorporate insulation checks into a broader seasonal maintenance plan using the framework in a month-by-month home maintenance reference.
The content provided on our blog site traverses numerous categories, offering readers valuable and practical information. Readers can use the editorial team’s research and data to gain more insights into their topics of interest. However, they are requested not to treat the articles as conclusive. The website team cannot be held responsible for differences in data or inaccuracies found across other platforms. Please also note that the site might also miss out on various schemes and offers available that the readers may find more beneficial than the ones we cover.